Interior Design + PRACTICE planning for physicians and dentists
Design Your Practice
With Confidence
Create a practice that works beautifully, feels
exceptional and supports the way you truly
want to practice.
BEAUTIFUL SPACES, SMARTER WORKFLOWS, BETTER RETURNS
You're ready to build the practice you've imagined.
Now come all the decisions.
The lease is signed and suddenly everyone needs an answer.
How should the space be laid out? Where do you need cabinetry? Which flooring, lighting and finishes will work best?
You can spend nights obsessing over every decision—or leave those decisions to people who may not understand how you actually practice.
But you still have patients to see, a practice to run and a life outside of both.
You don’t need another full-time job.
You want the beautiful practice that works effortlessly, supports your team and feels incredible to walk into every morning.
That’s where we come in.
You're ready to build the practice you've imagined.
Now come all the decisions.
The lease is signed and suddenly everyone needs an answer.
How should the space be laid out? Where do you need cabinetry? What flooring will hold up? Which paint color? What lighting? What goes where?
You can spend nights obsessing over every decision—or leave those decisions to people who may not understand how you actually practice.
But you still have patients to see. A practice to run. A family. A life.
You don’t want another full-time job.
You want the beautiful practice you’ve imagined—the one that feels incredible to walk into every morning, works effortlessly and supports the future you're building.
That’s where we come in.
Before you design the space
Define the
practice.
The most beautiful practices begin long before
the finishes are selected.
First, we clarify how you want to work, how patients and team members should move, what capacity you need now, and where the practice may grow, then translate that vision into a space that feels unmistakably yours.
Before you design the space
Define the
practice.
The most beautiful practices begin long before
the finishes are selected.
First, we clarify how you want to work, how patients and team members should move, what capacity you need now, and where the practice may grow, then translate that vision into a space that feels unmistakably yours.
The Patient experience
What if they didn't mind coming
quite so much...
Most people dread going to the doctor or dentist.
The closed glass window. The hard chairs. The paper gown. That feeling that you’re just the next number.
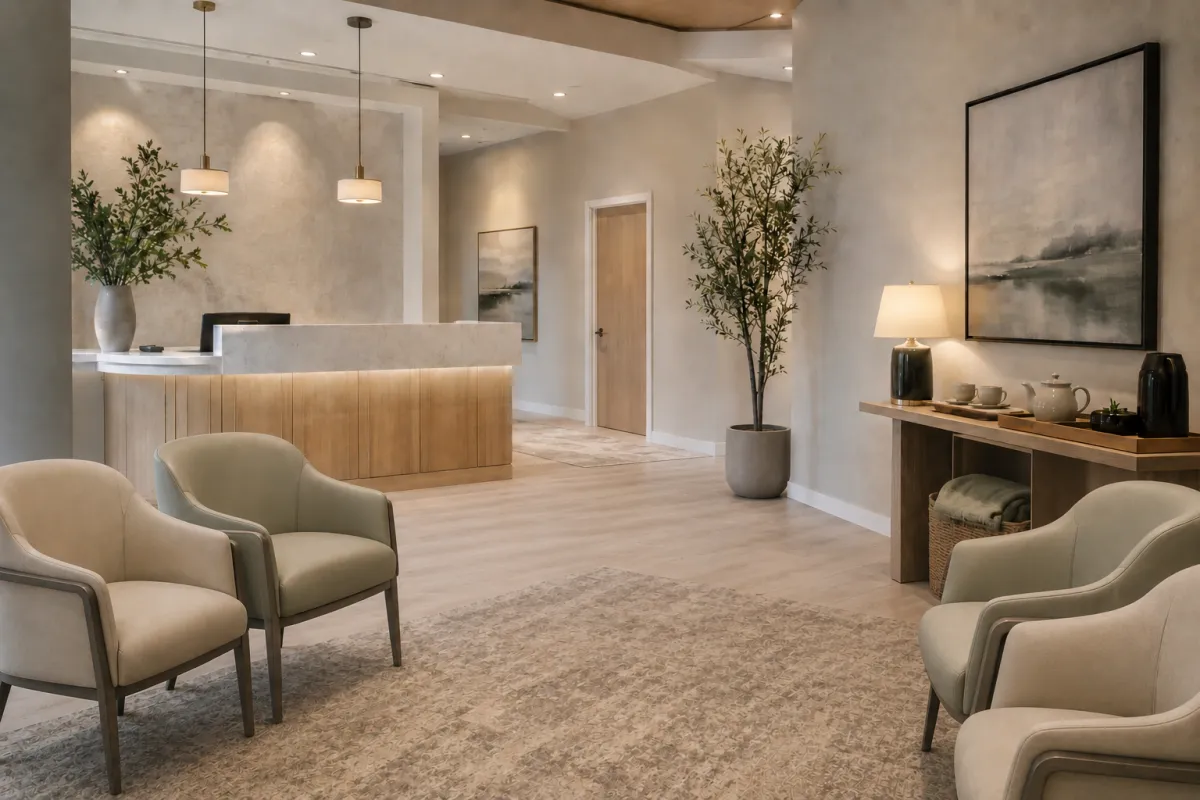
At Elevated Practice Design, we design practices that feel different— warm, welcoming and thoughtful. More boutique hotel, less clinical waiting room.
Comfortable seating. Soft music. The smell of freshly brewed coffee, a blanket if you need one.
Small details that quietly say: You matter. You're welcome here. We'll take good care of you.
Because we may not make patients love coming.
But we can make them mind it a whole lot less
THE EPD FRAMEWORK
From the way it works
to the way it feels.
01
Vision
Define the practice, patient experience and plan for future growth.
02
Mapping
Shape workflow, adjacencies, capacity and movement before walls become permanent.
03
Design
Create a refined, cohesive visual direction with every selection working together.
04
Experience
Carry the vision through the details so the finished practice feels effortless.
PROBLEMS WE PREVENTED BEFORE CONSTRUCTION
Small Lines on a Plan Can Create
Years of Friction
The right change made early can protect workflow, patient experience, and the future of the practice.
01
Patient Flow & Privacy
WHAT WE FOUND
A patient restroom could only be reached through the clinical area.
WHY IT MATTERS
Every restroom visit would interrupt staff movement, reduce patient privacy, and risk delaying the schedule.
THE RESULT
Access was restored from the waiting area—before the walls made the problem permanent.
02
Clinical Workflow
WHAT WE FOUND
Supplies were planned inside treatment rooms and the procedure room.
WHY IT MATTERS
Team members would repeatedly interrupt care to retrieve supplies, while duplicated inventory and cabinetry increased costs.
THE RESULT
A central resupply and sterilization hub simplified movement, restocking, and inventory.
03
Capacity for Growth
WHAT WE FOUND
The waiting room could not support the practice’s projected patient volume.
WHY IT MATTERS
Crowding would compromise comfort, first impressions, and the practice’s ability to grow.
THE RESULT
The plan was corrected before construction to support the practice envisioned—not only the practice opening on day one.
What changed my perspective on practice design
The Practice Looked
Beautiful.
But It Wasn’t Working as
Well as It Could.
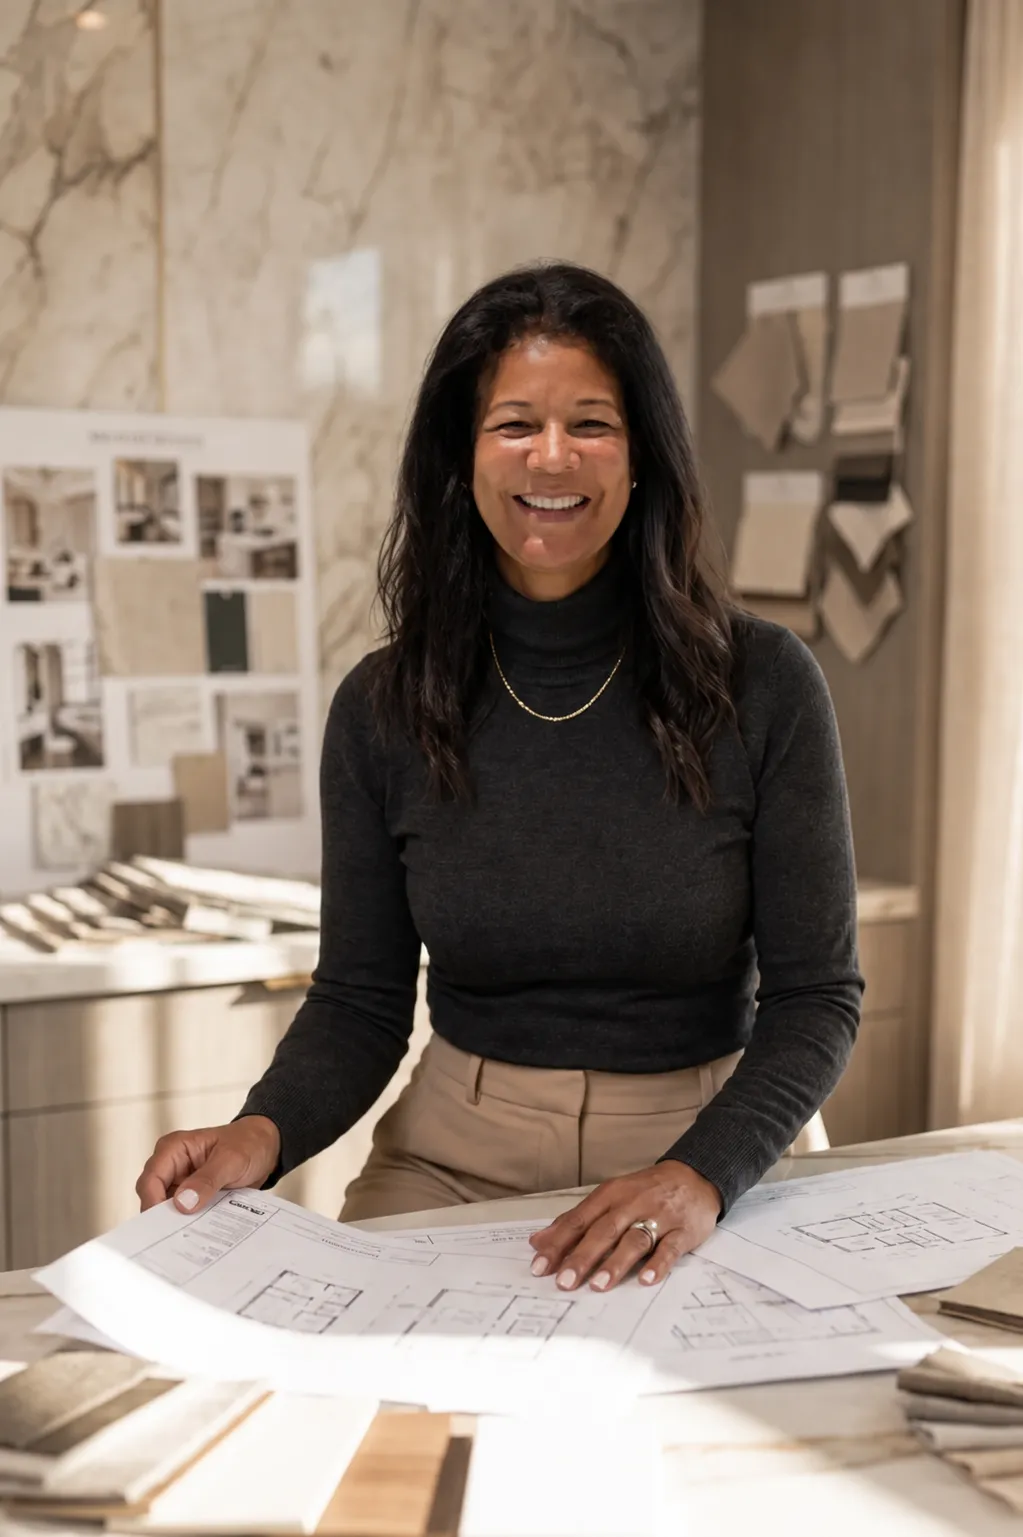
After 33 years in dentistry and building two practices of my own, I learned that a beautiful office can still create daily frustration. Poor room placement slows the team. Inconvenient supply and instrument storage interrupts patient care. And a poor floor plan can quietly limit efficiency, capacity and future growth.
Those lessons changed the way I approach design. Today, EPD helps dentists and physicians create practices that are not only beautiful, but thoughtfully planned around the way they want to work-before costly decisions become permanent.
The EPD difference
Three perspectives. One integrated plan.
01
Clinical Experience
We understand how a healthcare practice functions because we have worked inside one.
02
Practice Operations
We connect space decisions to workflow, capacity, team efficiency, patient experience, and return on investment.
03
Professional Design
We bring the planning to life through cohesive finishes, lighting, furnishings, materials, and details.
ways to work with epd
Choose the Support
Your Project Needs
Whether you need clarity on an early decision, a completely curated design palette, or an experienced partner throughout the project, EPD offers support designed around where you are—and what you need next.
Elevated Practice Strategy Session
For doctors who need expert direction before moving forward. During this focused 90-minute Zoom session, we review your plans or ideas, identify potential problems, answer critical questions, and clarify the smartest next steps for your project.
Elevated Practice Collections™
Designer-curated palettes created specifically for dental and medical practices. Each collection brings finishes, materials, lighting and specifications together into one cohesive direction—without the time or complexity of developing the design from scratch.
EXPLORE THE COLLECTIONS→
Design Advisory
For doctors who want an experienced partner from early planning through the final design decisions. We help align workflow, capacity and floor-plan decisions with a cohesive design vision—then guide the details so the finished practice works as beautifully as it looks.
DISCUSS YOUR PROJECT→
Common questions
Before we
begin.
Clear answers for doctors considering a new
build, expansion, or major renovation.
When should I bring EPD into the process?
As early as possible, ideally before a lease is signed or the floor plan is finalized.
Do you work with my architect and equipment representative?
Yes. EPD collaborates with your existing project team and adds the doctor-owner and design perspective.
Can we work together remotely?
Yes. Strategy, plan review, design direction, selections, and project guidance can all be provided remotely.
Which level of support is right for my project?
Tell us where you are in the process, and we will recommend the level of support that can make the greatest difference.
Do I need to have a floor plan before contacting you?
No. In fact, involving EPD before the floor plan is finalized allows us to help clarify your goals, workflow, capacity, and future needs before important decisions become difficult or expensive to change. We can also review an existing plan if your architect or equipment representative has already created one.
Do you work with both dental and medical practices and other healthcare practices?
Yes. EPD works with dentists and physicians planning new practices, expansions, and major renovations. While every specialty has different clinical requirements, our approach begins with the same essential questions: how the practice needs to function, how patients and team members should move through the space, what capacity is needed, and how the practice may grow.
Currently accepting a limited number of projects
Make the important decisions
with confidence.
If you are planning a new dental or medical practice, expansion, or major renovation, let’s talk
about where you are—and what you need next.